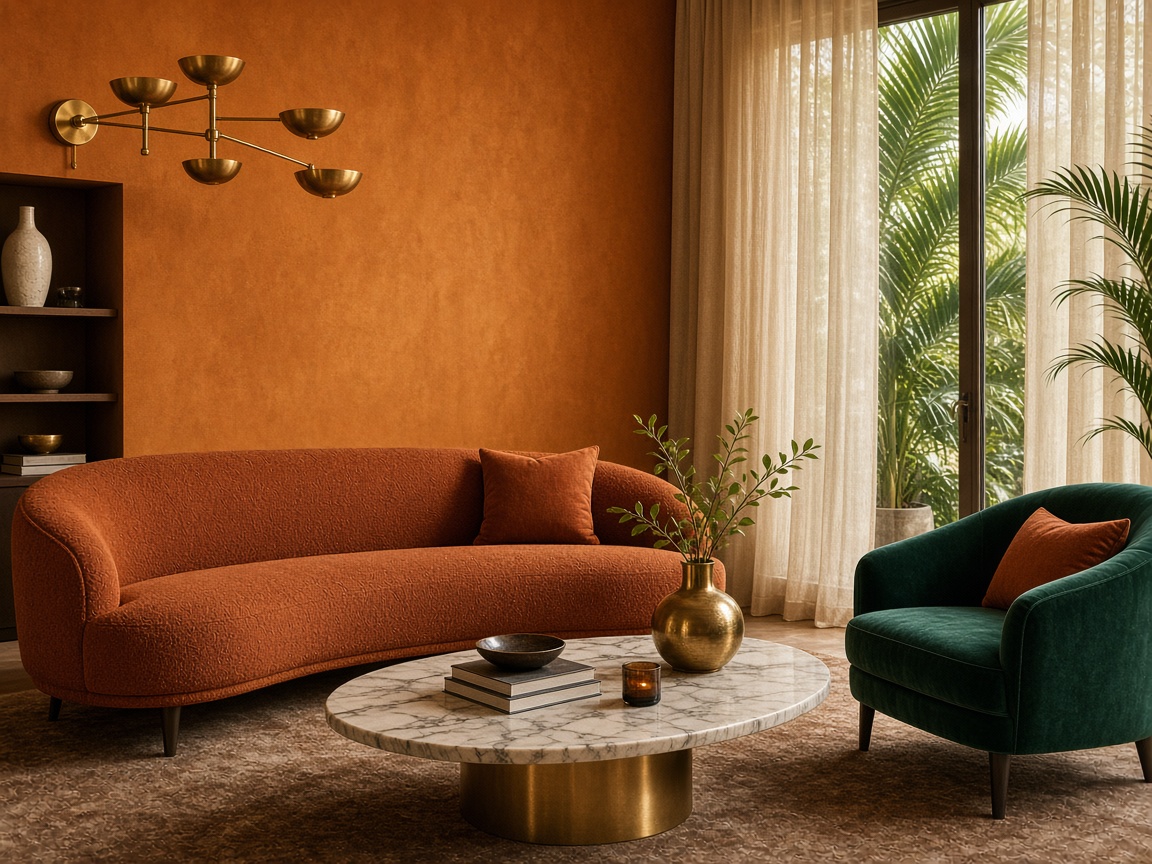
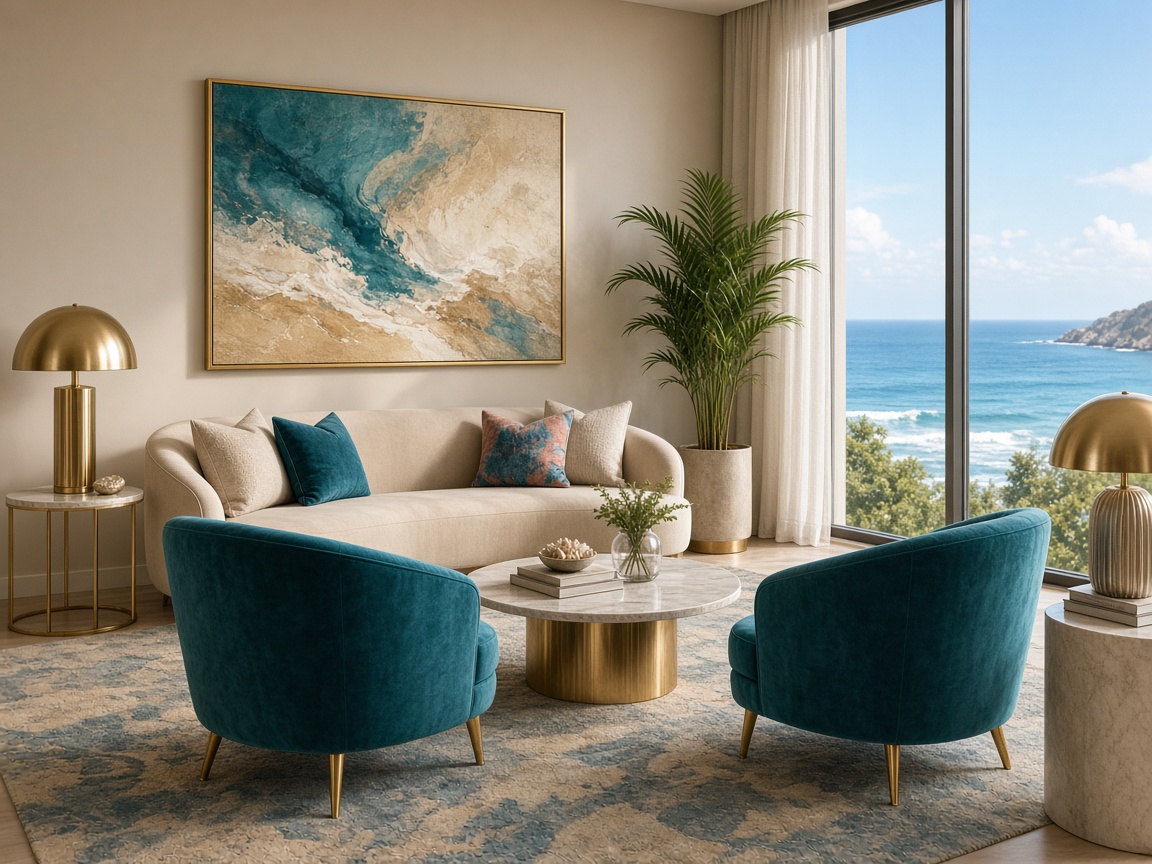
TOKYO, JAPAN
Noma Kitchen & Bar
Hospitality interiors where heat, hold, and cool-down became the room’s motion rules — service flow first, atmosphere second.
- Client
- Noma Hospitality Group
- Year
- 2025
- Area
- 2,200 sq ft
- Duration
- 14 weeks
Overview
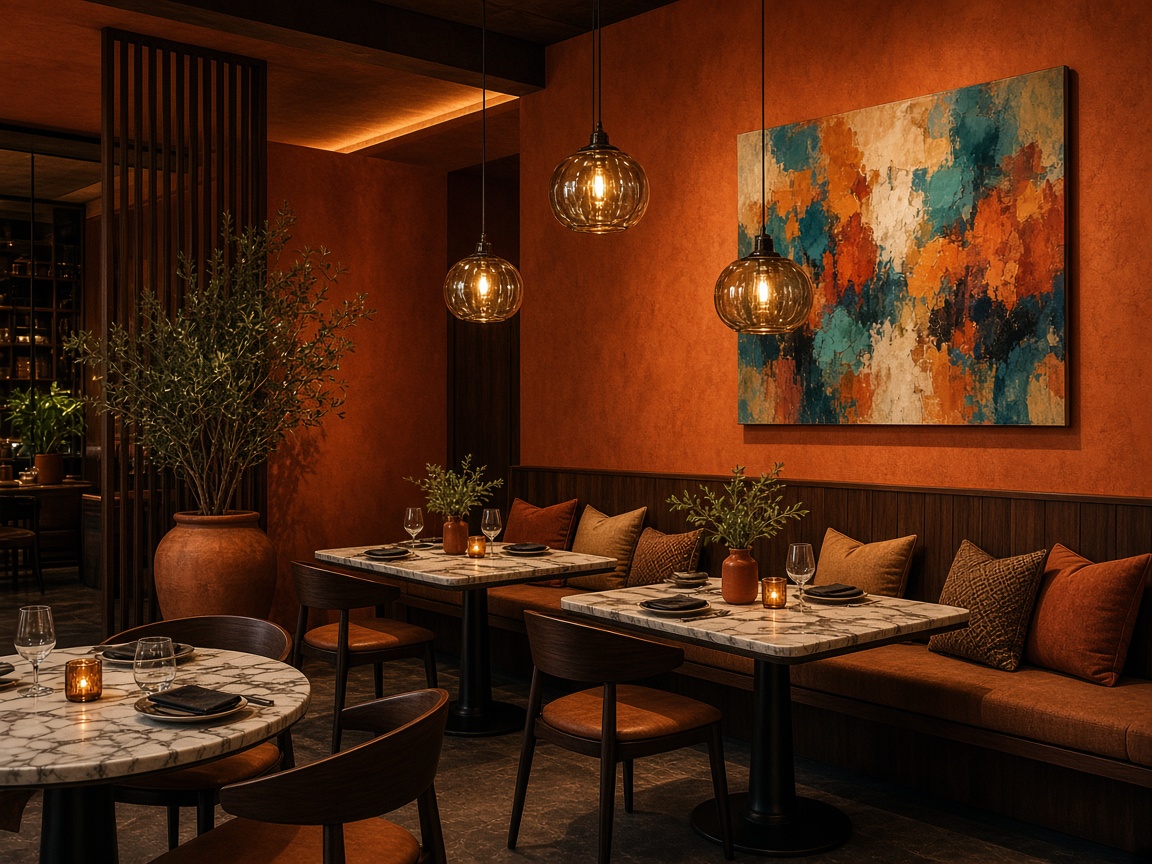
A 2,200 sq ft kitchen and bar renovation in Tokyo. The brief asked for a room that could host tasting menus and late service without losing warmth or clarity under pressure.
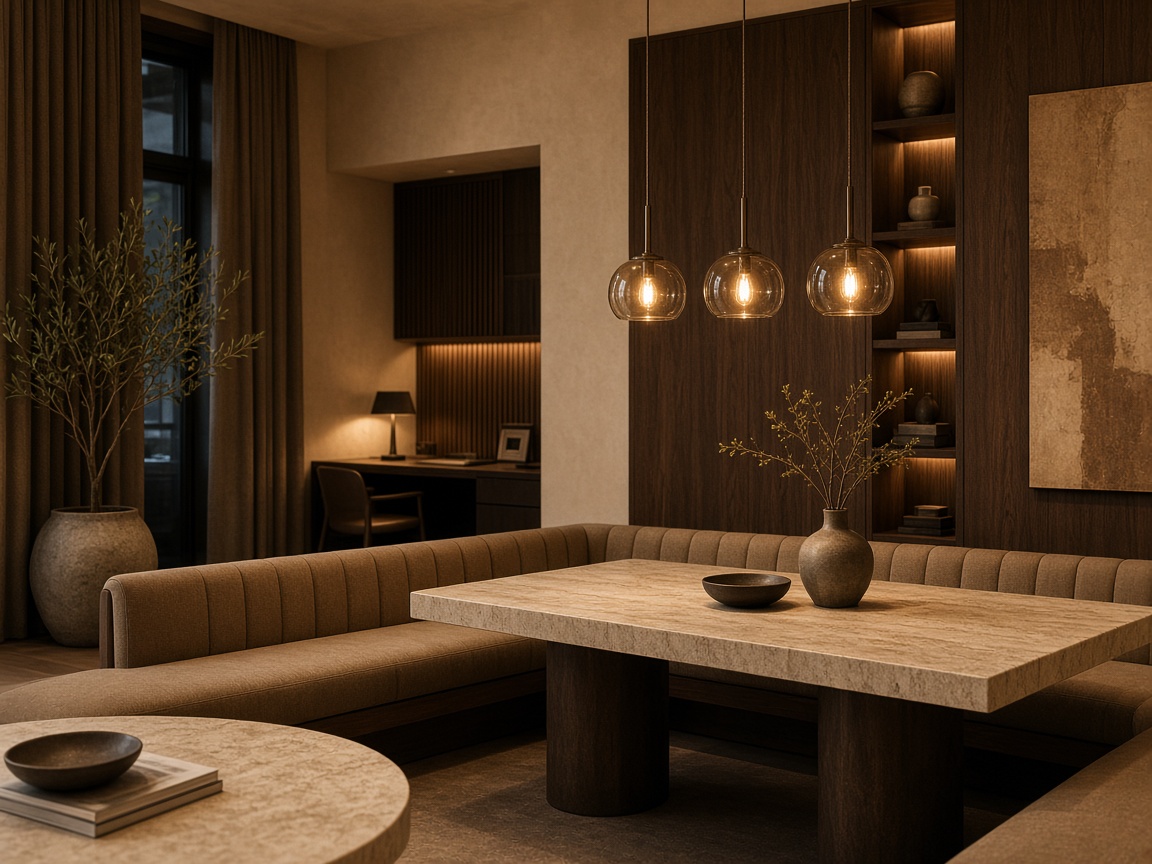
02 / Challenge
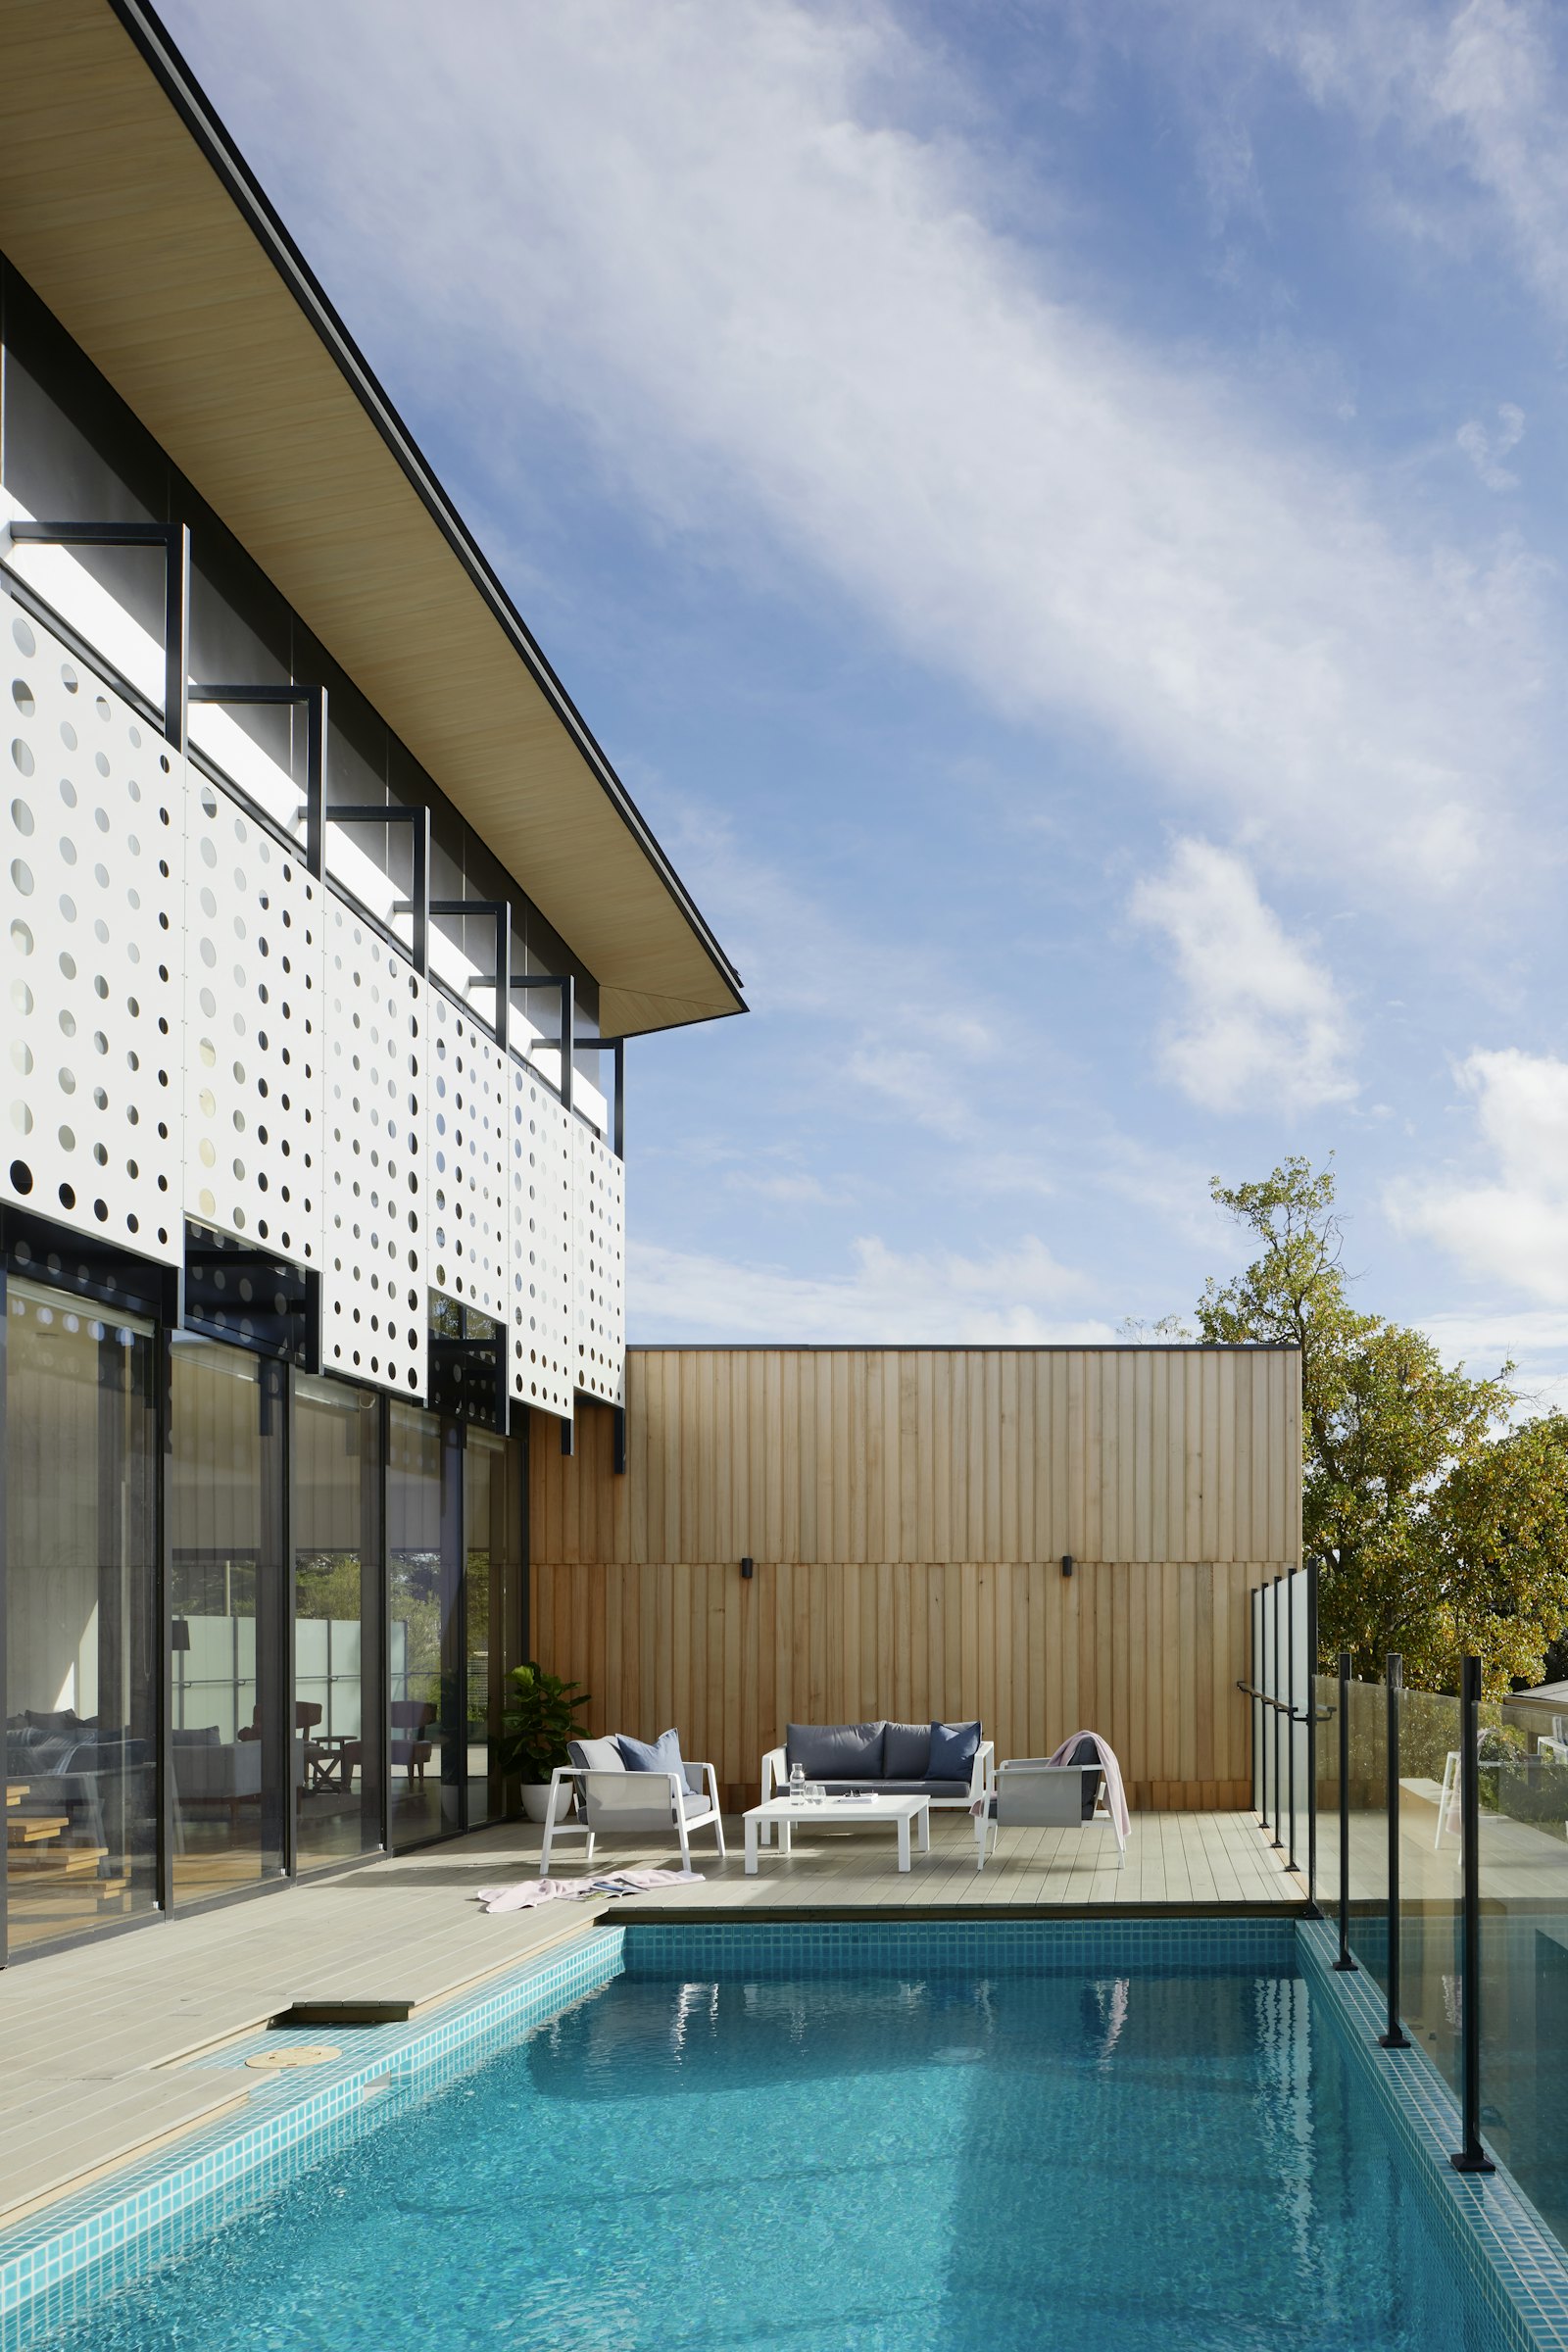
The existing plan split prep, pass, and guest seating into three disconnected zones. Staff crossed guest paths constantly, and finishes could not survive the heat and moisture of full service.
03 / Approach
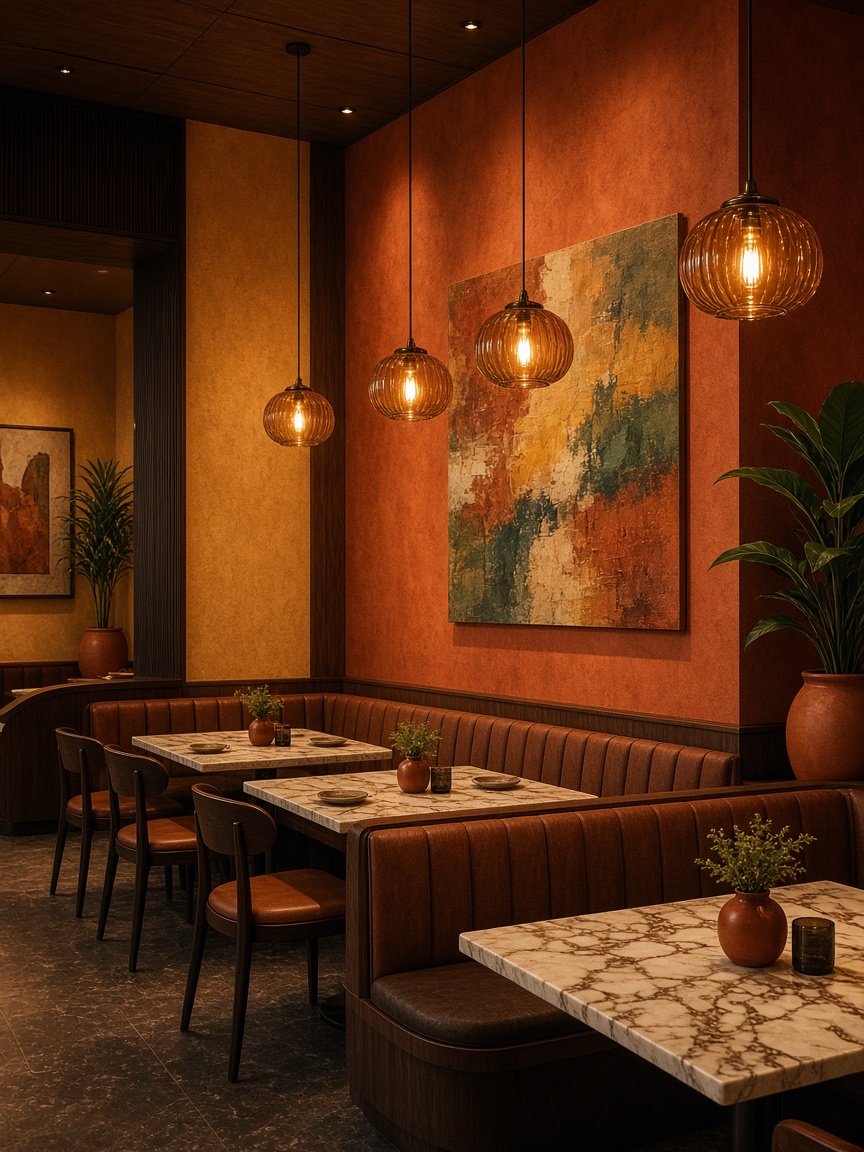
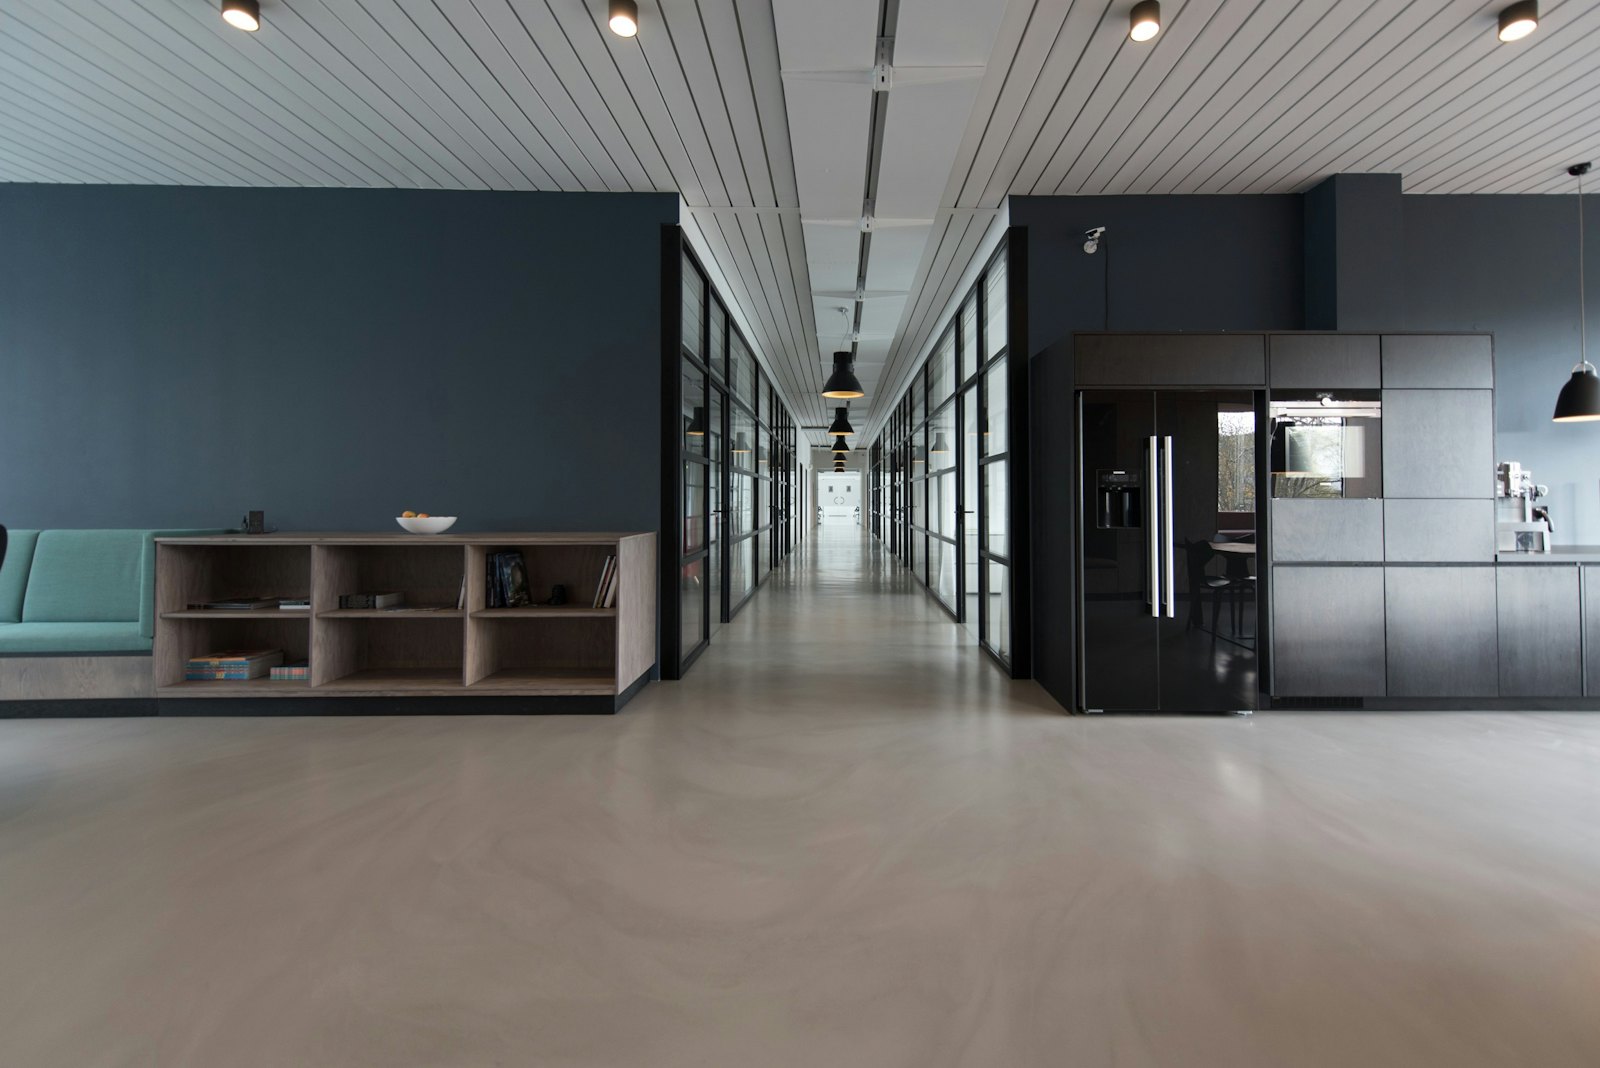
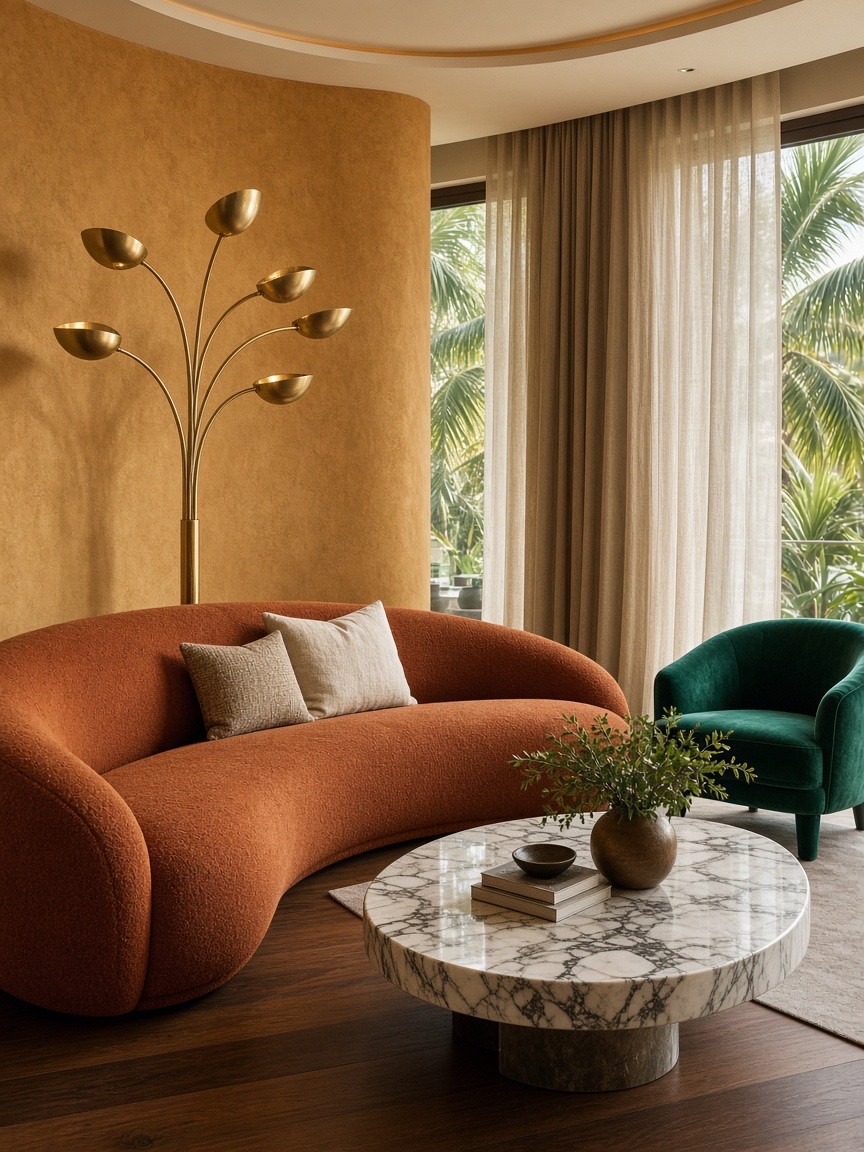
We reorganized circulation so prep stays back-of-house while the pass becomes a calm threshold. Dark timber, brushed metal, and soft lighting hold atmosphere without fighting the kitchen’s work rhythm.
04 / Result
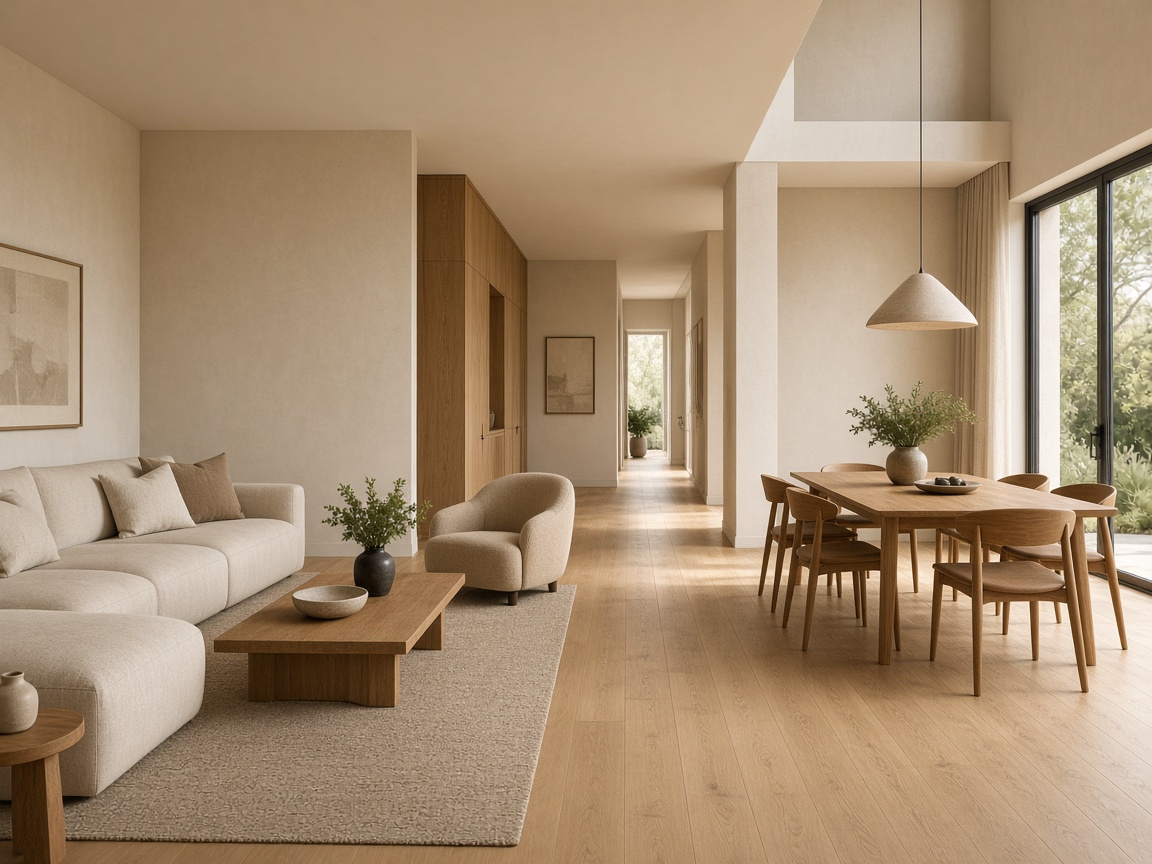
Service nights feel paced rather than frantic. Guests read the room as intimate; the team reads it as clear.
Services Provided

Kenji Mori
General Manager
“The room finally moves the way service does — calm where it needs to be, sharp where it counts.”